
Why this proposal is a good example to study
Beyond the layout, here is what makes the difference in this document and justifies using it as a reference:
- Paginated table of contents that follows the logical order of the tender rules sub-criteria.
- 'Project understanding' section that proves a real reading of the tender, not boilerplate.
- Quantified execution methodology: equipment brands, standards, tolerances, controls.
- Detailed work procedures per phase (lifting, brazing, vacuuming, duct cleaning).
- Concrete HSE approach: site safety plan, quality plan, waste tracking via Trackdéchets.
- Named team with precise roles (Technical Manager, Site Manager, Engineering).
- Sober cover page, clear identification of the bidder and the contract.
Annotated extracts from the PDF
Four extracts chosen to show what works and why a buyer will score them above average. Each extract comes with a critical reading.
Page 1 · Cover page
« TECHNICAL PROPOSAL: HVAC Lot, Office building renovation. Helios Project, R+7 office building, Hauts-de-Seine (92). Bidder: Climatis Ingénierie. »
Why it works
- Clearly identifies the lot, project and bidder: the buyer knows immediately what they are reading.
- Sober layout, no graphic overload: readable, professional, serious.
- The project name and lot number are repeated as a footer on every page (good practice).
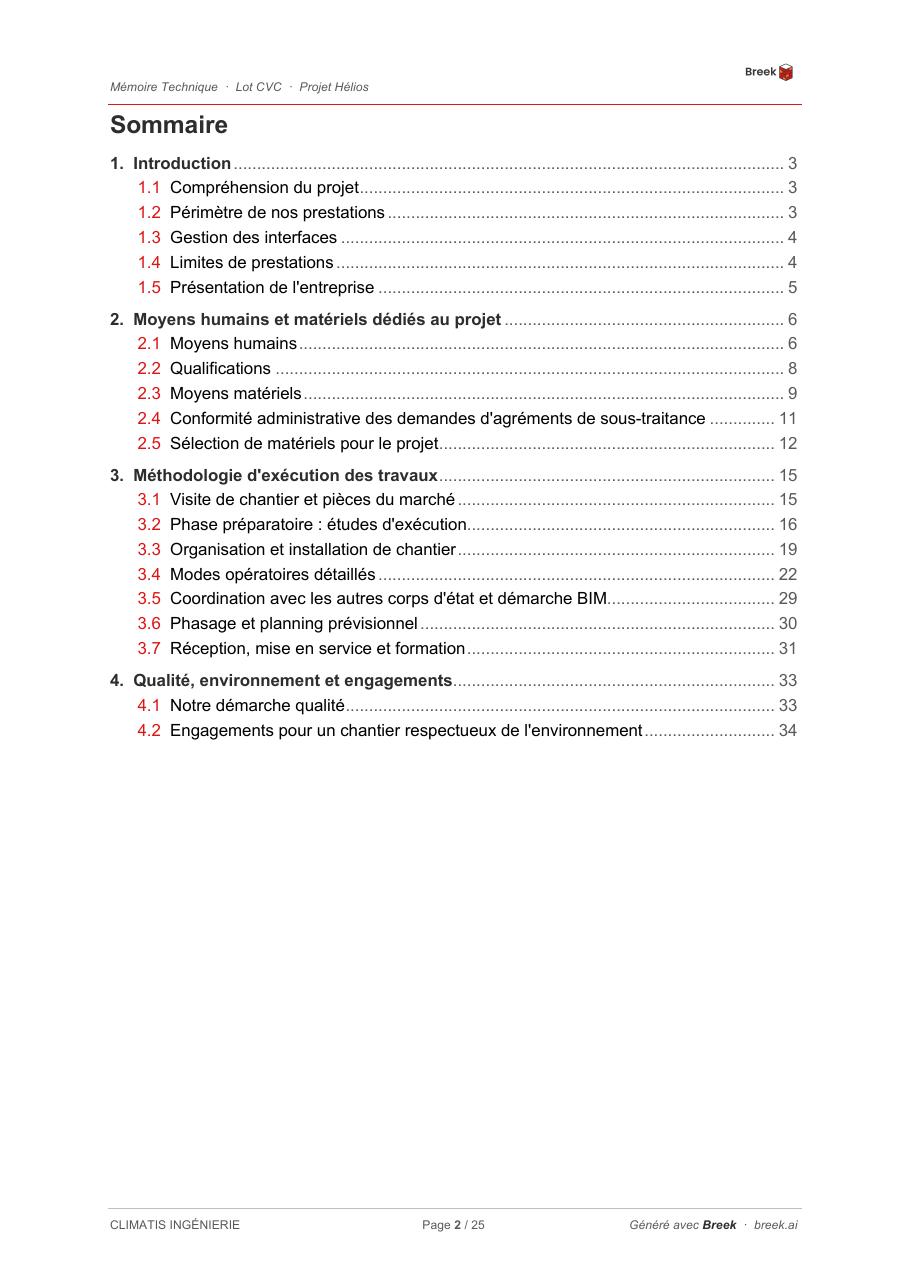
Page 2 · Paginated table of contents
« 1. Introduction · 2. Human and material resources · 3. Execution methodology · 4. Quality, environment and commitments. »
Why it works
- Two-level paginated TOC: the buyer finds an answer to each sub-criterion in less than 10 seconds.
- The order follows the standard scoring grid of a construction tender's rules.
- HSE section (chapter 4) clearly identified: this criterion alone often weighs 10–15% of the score.
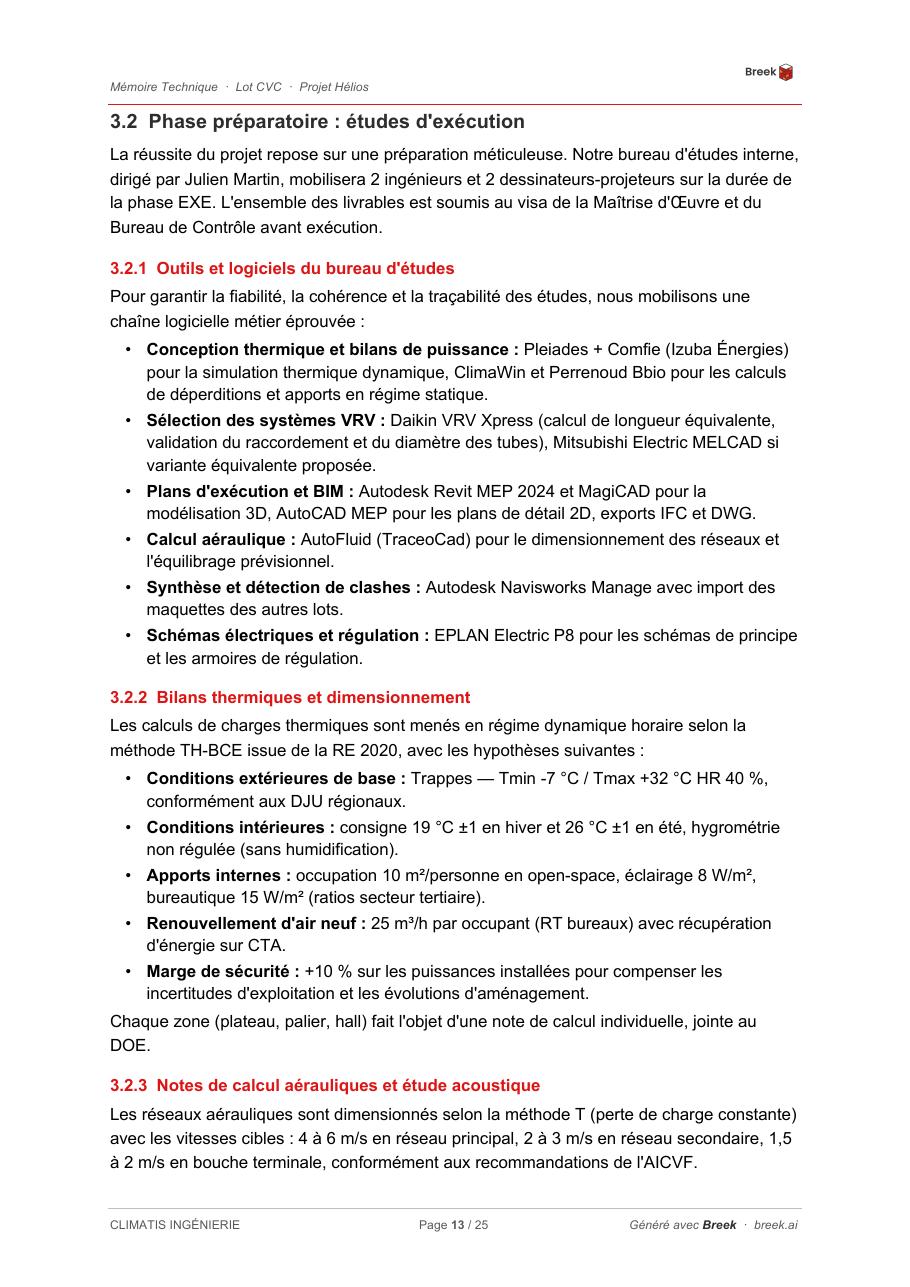
Page 13 · Methodology: Preparatory phase
« Pleiades + Comfie for dynamic thermal simulation, Daikin VRV Xpress for system selection, Autodesk Revit MEP 2024 and MagiCAD for BIM modelling, AutoFluid for airflow calculation. »
Why it works
- Names the specific software tools used: proves the technical maturity of the engineering team.
- Demonstrates a full BIM chain (Revit + IFC + Navisworks): reassuring for a multi-lot project.
- Far from generic talk: each tool is mapped to a specific project phase.
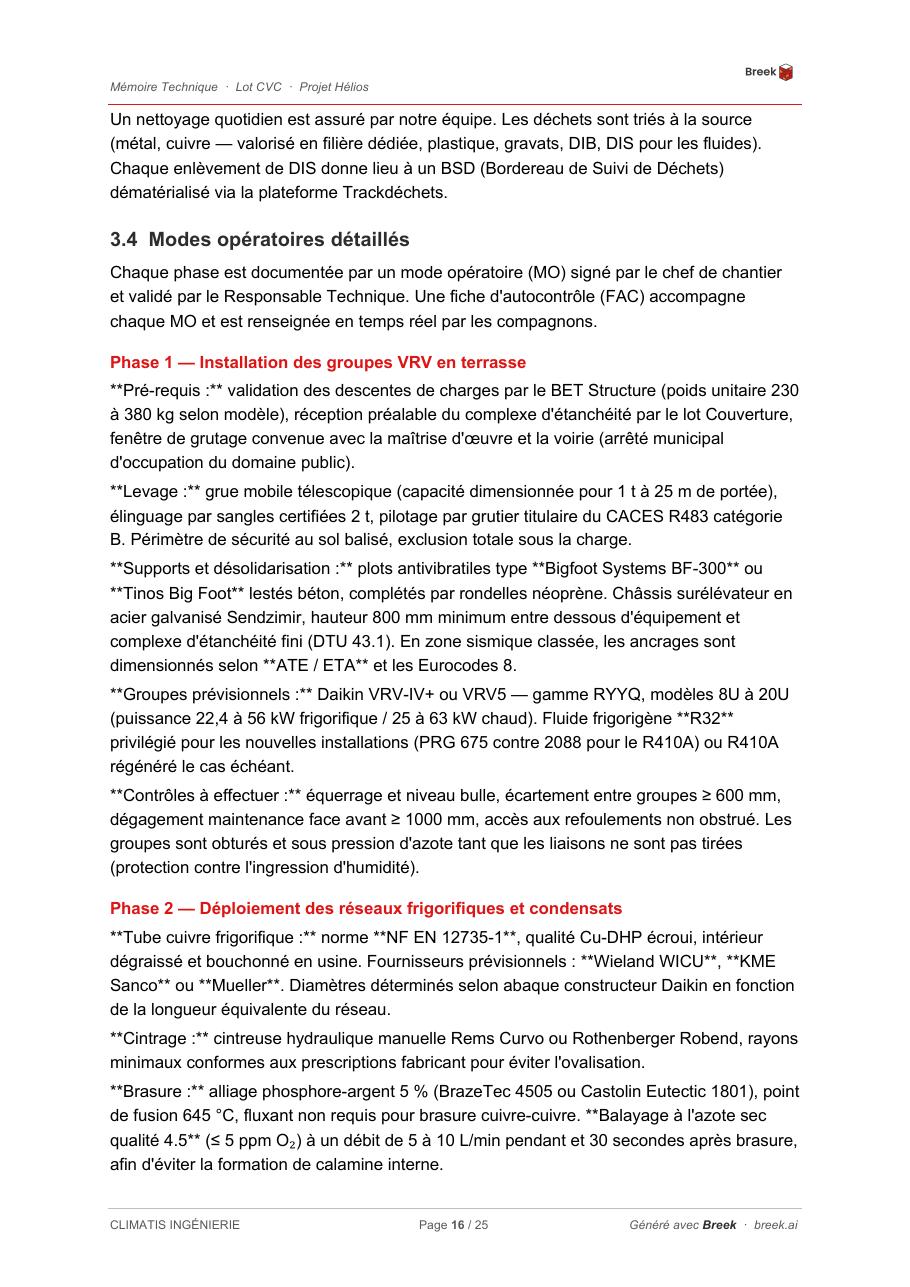
Page 16 · Work procedure: Refrigerant lines
« Refrigerant copper tube NF EN 12735-1 · Phosphor-silver 5% brazing · Dry nitrogen sweep grade 4.5 (≤ 5 ppm O₂) at 5–10 L/min · Nitrogen tightness test at 38 bar for 24 h. »
Why it works
- Technical depth that matches what a control engineer expects: standards cited, numerical values, tolerances.
- Traceable procedure: every step can be checked with a self-control sheet.
- Lets the buyer score real expertise, not just commercial pitch.
Mistakes this PDF avoids (and that most make)
Many technical proposals lose points because of formal mistakes, regardless of the company's actual technical value. This document avoids the following traps:
- No 'we are a market leader' boilerplate: buyers do not care.
- No generic methodology copied from another tender.
- No unreadable drawings or over-compressed screenshots.
- No HSE without numbers ('we are committed to a sustainable approach' = zero points).
- No endless CVs: synthetic team, roles and responsibilities clearly assigned.
Download the PDF
Document freely downloadable, to be used as a reference to structure your own responses. Anonymised: all company names, brands and contact details have been changed.
25 pages · ≈ 1,5 Mo · PDF
Frequently asked questions
Want to produce proposals of this quality faster?
Breek analyses your tender, structures the proposal according to the tender rules and drafts a usable first version. Your expert keeps full control on the substance.
Book a 30 min demoSignature method
The Breek method in 5 steps
Our signature framework for winning a construction tender. Repeatable, measurable, and used by hundreds of BTP bid teams.
- 1
Tender package analysis
Full reading of the package, extraction of technical requirements and rule criteria.
- 2
Criteria mapping
Mapping of scoring sub-criteria and their weightings to prioritise.
- 3
Structuring
Detailed plan following the exact order of the tender rules.
- 4
Writing
Assembly from the library then systematic personalisation to the project.
- 5
Review
Cross-review by an operational, then submission in the required format, 24h before deadline.